

One coordinated approach.
Design, technical information and practical delivery for residential and commercial projects.
We bring layouts, interiors, visuals, budgets and specialist coordination together around your brief.
- Professional
- Coordinated
- Safety-led
What we do
Design. Detail. Deliver.
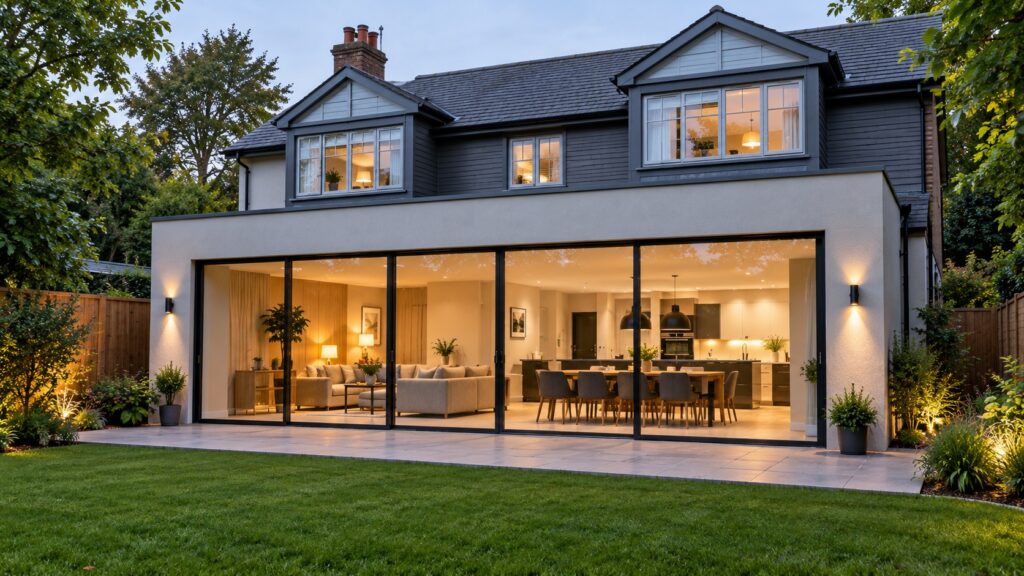
Architecture & Space Planning
New homes, extensions, conversions, lofts and practical layouts.

Interior Design & Bespoke Joinery
Interior schemes, kitchens, furniture, materials and finishes.

Exteriors & Outdoor Spaces
Facades, gardens, terraces, gates, paths and parking layouts.

CAD, 3D & Visual Presentations
Technical drawings, 3D models, realistic visuals and walkthroughs.

Technical & Specialist Coordination
Surveys, structural and MEP interfaces, lighting and approval support.

Cost Planning & Project Delivery
Estimates, procurement, programmes and coordination through handover.

How we work
A clear route from idea to handover.
01
Brief & Survey
02
Concept & Layout
03
Drawings & Coordination
04
Budget & Procurement
05
Delivery & Handover


Do you have a project to discuss?
From the first conversation to the final walkthrough, we build on a foundation of partnership, transparency, innovation and efficiency.